Save
Ask
Tour
Hide
Share
$410,000
New Listing

3990 Grand River Drive NE
Plainfield Charter Township, MI 49525
For Sale|Single Family Residence|Active
4
Beds
2
Total Baths
2
Full Baths
2,475
SqFt
$166
/SqFt
1965
Built
Subdivision:
NA
County:
Kent
Call Now: 586-242-5838
Is this the listing for you? We can help make it yours.
586-242-5838
Upcoming Open Houses
Sat, Jul 11, 11:00 AM - 1:00 PM
3990 Grand River Drive NE3990 Grand River Drive NE3990 Grand River Drive NE3990 Grand River Drive NE
Save
Ask
Tour
Hide
Share

Mortgage Calculator

Monthly Payment (Est.)

$1,871
Calculator powered by Showcase IDX, a Constellation1 Company. Copyright ©2026 Information is deemed reliable but not guaranteed.

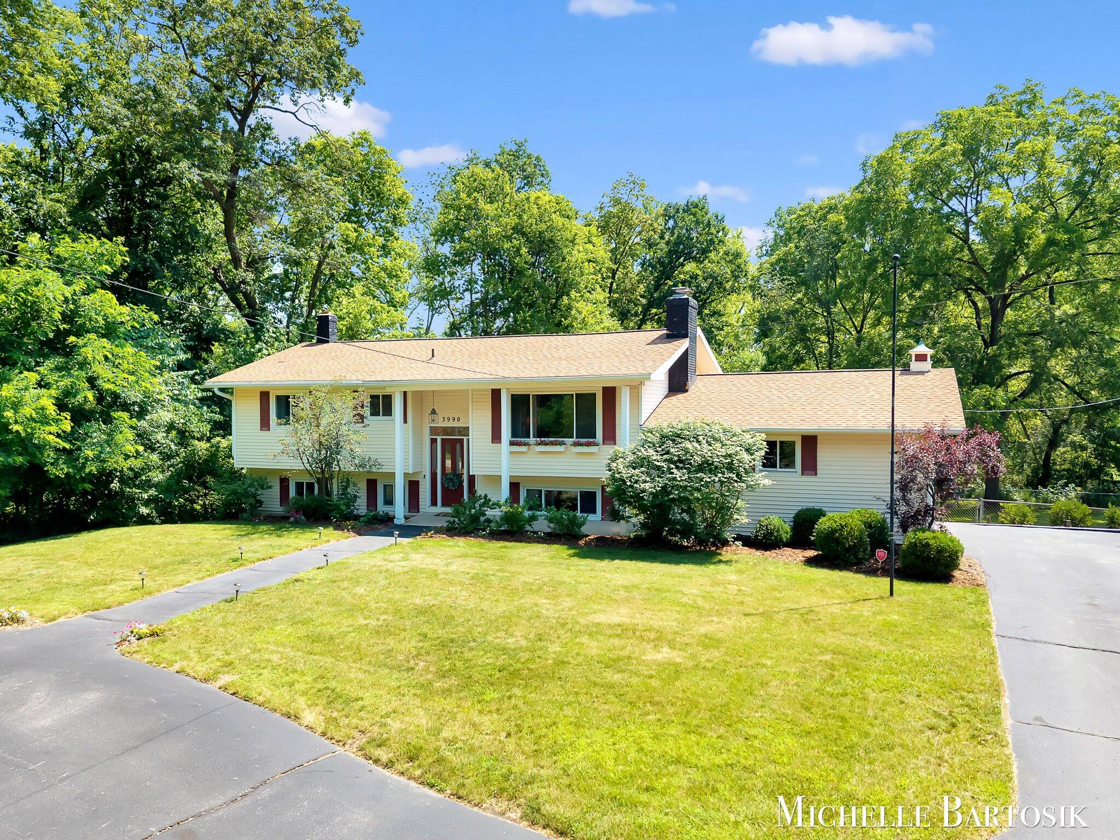
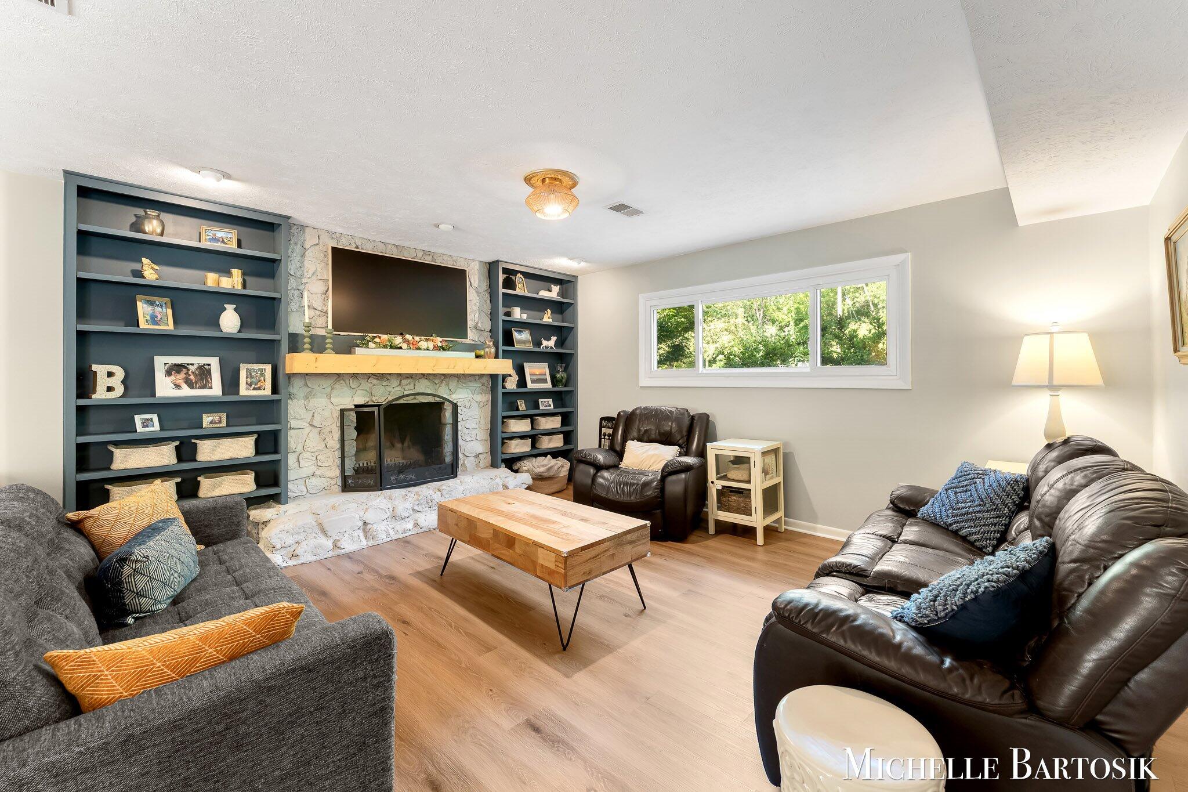
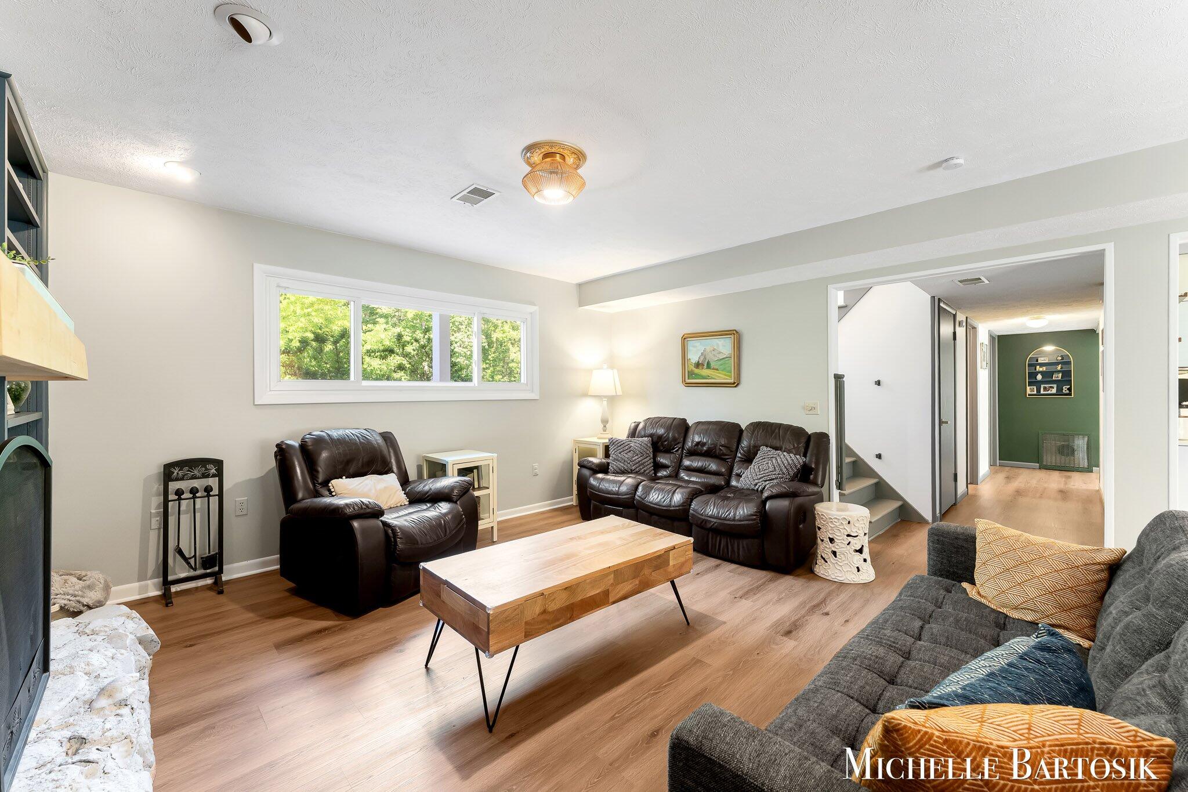
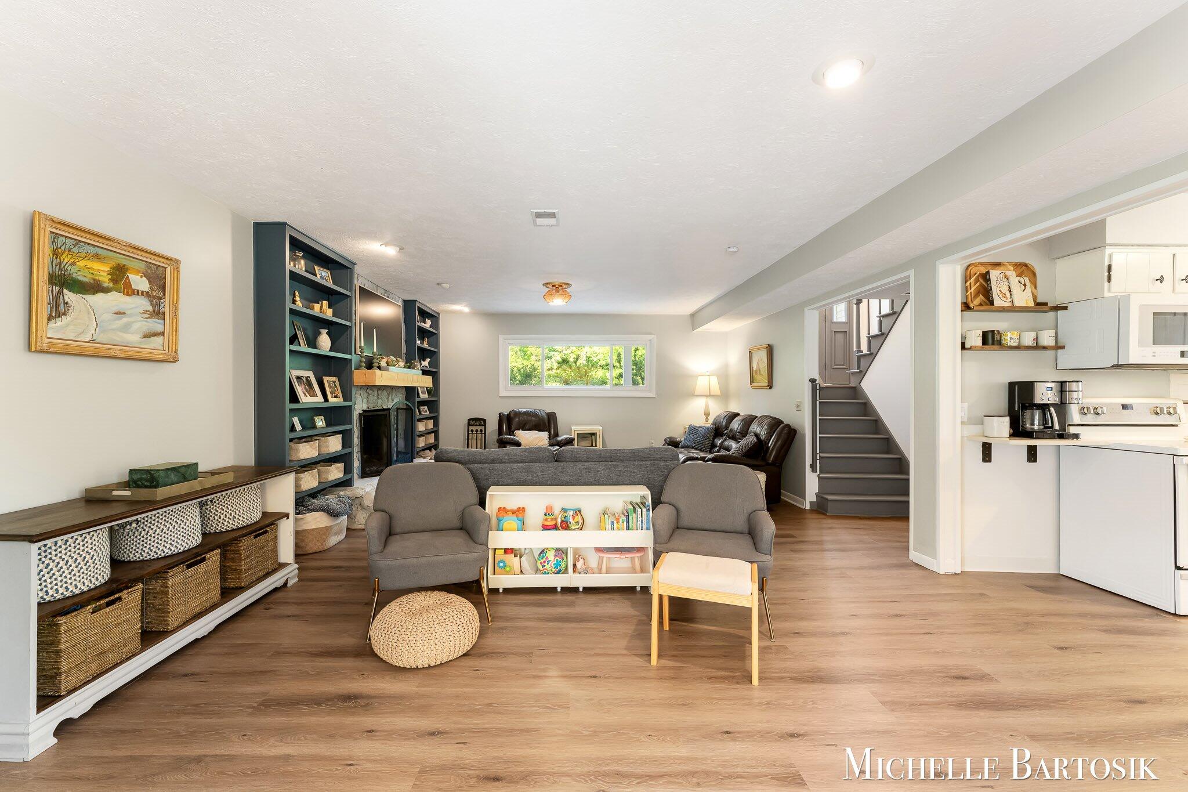
Situated on a private, wooded lot just shy of an acre in the award-winning Northview School District, this beautifully maintained 4-bed/2-bath home offers the perfect blend of comfort, space, and convenience. The inviting main living area features an open-concept layout with a cozy fireplace, a stunning sunroom showcasing vaulted knotty pine ceilings, with walls of windows that fill the space with natural light while overlooking the peaceful backyard. The spacious primary suite includes a large walk-in closet and a charming wood-burning fireplace, creating a relaxing retreat. Enjoy peace of mind with numerous major updates including new flooring on the main floor (2026) and upper level within the past 2 yrs, quartz countertops (2026), updated bathrooms, new HVAC system (2021), tankless water heater (2022), roof (2012), new electric panel 2022 and new dishwasher (2026). The location is second to none, just minutes from the Plainfield Corridor, Knapp's Corner, Thousand Oaks Golf Course,shopping, dining, and quick access to all major highways for an easy commute. Opportunities like this don't come along often, schedule your private showing before it's gone! Showings start Thursday July 9th.

Save
Ask
Tour
Hide
Share
Listing Snapshot
Price 
$410,000
Days On Site 
0 Days
Bedrooms 
4
Inside Area (SqFt) 
2,475 sqft
Total Baths 
2
Full Baths 
2
Partial Baths 
N/A
Lot Size 
0.94 Acres
Year Built 
1965
MLS® Number 
65026034350
Status 
Active
Property Tax 
$4,482.85
HOA/Condo/Coop Fees 
N/A
Sq Ft Source 
Public Records
Friends & Family
Recent Activity
6 hours agoListing first seen on site
6 hours agoListing updated with changes from the MLS®
General Features
Acres 
0.94
Attached Garage 
Yes
Cross Street 
5 Mile and Grand River
Garage 
Yes
Garage Spaces 
2
Levels 
Two
Parking 
AsphaltAttachedGarage Door OpenerPavedGarage Faces Side
Property Sub Type 
Single Family Residence
Sewer 
Public Sewer
Special Circumstances 
Standard
SqFt Above 
1130
SqFt Below 
1345
SqFt Total 
2475
Utilities 
Natural Gas Connected
Water Source 
Public
Zoning 
Residential
Interior Features
Appliances 
Gas Water HeaterDishwasherDryerMicrowaveRefrigeratorRangeWasher
Basement 
FullWalk-Out Access
Cooling 
Ceiling Fan(s)Central Air
Fireplace 
Yes
Fireplace Features 
Family RoomMaster BedroomWood Burning
Fireplaces 
2
Flooring 
VinylWood
Heating 
Forced AirNatural Gas
Interior 
Vaulted Ceiling(s)
Laundry Features 
Laundry Room
Window Features 
Window Treatments
BathFull 
Level - Lower
Save
Ask
Tour
Hide
Share
Exterior Features
Construction Details 
Vinyl Siding
Exterior 
BalconyGarden
Fencing 
Back Yard
Lot Features 
LevelWooded
Roof 
Composition
Windows/Doors 
Window Treatments
Community Features
Financing Terms Available 
CashConventionalFHAVA Loan
MLS Area 
Area41101PlainfieldTwp
Roads 
Paved
School District 
Northview
Schools
School District
Northview
Elementary School
Unknown
Middle School
Unknown
High School
Unknown
Listing courtesy of Bellabay Realty (North): [email protected]


IDX provided courtesy of Realcomp II Ltd. via GreaterRegionalAllianceofREALTORS. Copyright © 2026 Realcomp II Ltd. Shareholders.

IDX information is provided exclusively for consumers' personal, non-commercial use and may not be used for any purpose other than to identify prospective properties consumers may be interested in purchasing and that the data is deemed reliable but not guaranteed accurate by the MLS.

Neighborhood & Commute
Source: Walkscore
Save
Ask
Tour
Hide
Share